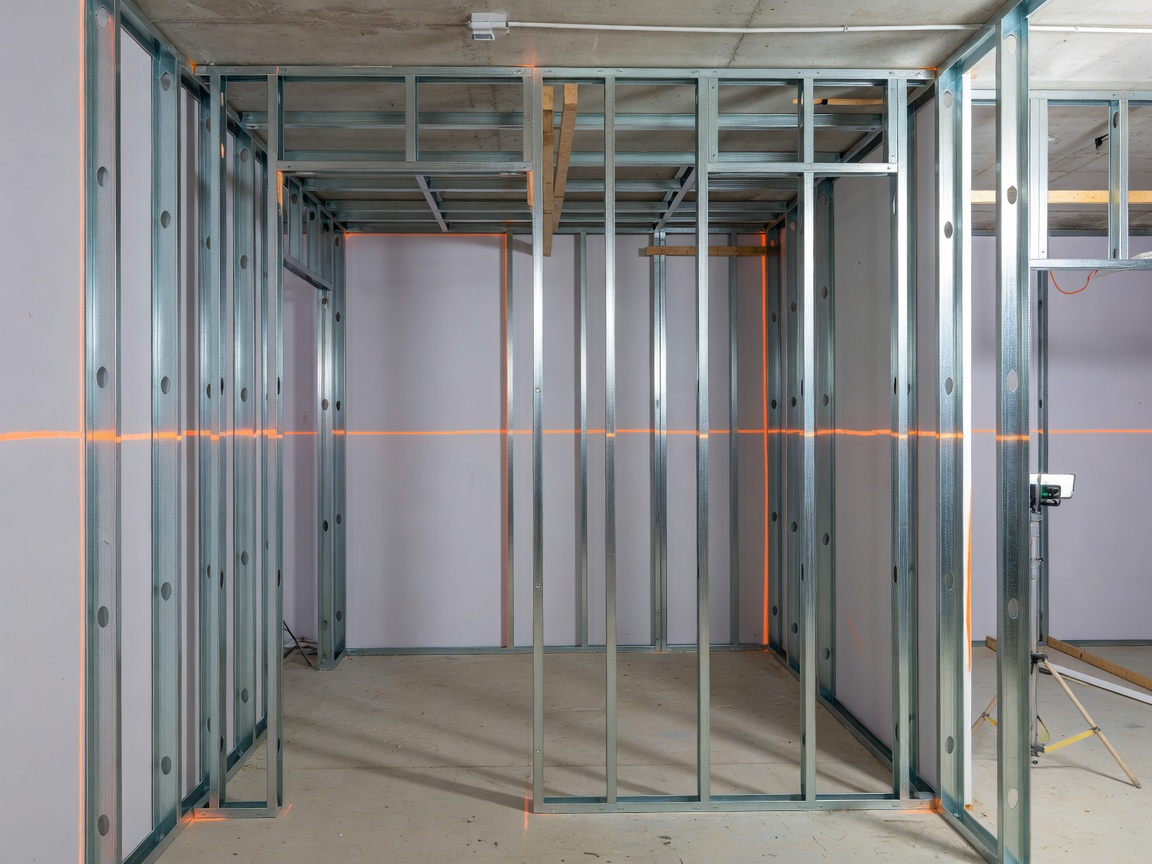
The First 48 Hours: Establishing Site Geometry
When our installation crews step onto a freshly handed over European commercial retail unit—whether in an urban high-street arcade in Brussels or an expanded shopping mall outside Lyon—the critical work begins well before any unboxing knife touches cardboard. We begin by casting continuous rotary laser lines around the entire architectural perimeter.
In practice, theoretical architectural plans rarely match existing historical masonry or prefabricated dry-lining. An uncorrected vertical deviation of just 4 millimetres at the floor datum line will compound across twenty contiguous wall bays into an 80-millimetre gap error at the corner junction. Our initial phase involves establishing true level, charting wall plumb variances, and identifying discrepancies between electrical trench feeds and specified island gondola positions.
By capturing these measurements immediately, we produce a live site variance sheet before the transport lorries arrive. This enables our team to adjust modular suspension uprights and backing battens proactively rather than making destructive cuts on finished joinery mid-build.
On-Site Readiness Verification Protocol
- Finished Floor Level (FFL) Audit: Laser confirmation of floor slope and expansion joint positions across all sales zones.
- Backing Structure Verification: Core-drilling tests to confirm load-bearing capacity of drywall metal studs and masonry blocks for heavy cantilever systems.
- Sub-Distribution Board Checks: Verification of dedicated 12V and 24V retail lighting circuits before fixture integration.
- Access Egress Validation: Lift dimensions, stairwell clearances, and night loading dock restrictions logged with centre management.
Sequencing Perimeter Wall Systems and Island Fixtures
The physical layout of equipment movement paths dictates on-site productivity. We enforce a perimeter-first protocol. Staging components in the center of the trading floor while simultaneously attempting to erect island displays creates logistical paralysis. Instead, we establish a temporary central assembly corridor while perimeter uprights are mechanically anchored into structural substrates.
For heavy-duty slotted steel uprights, we evaluate wall substrata meticulously. Modern retail environments routinely feature double-layered 12.5mm fire-rated plasterboard over lightweight C-studs. When merchandising high-density apparel or ceramic homeware, cantilevered shelf loads impose intense pull-out force. We install continuous timber or steel patressing plates behind dry-lining or utilize heavy-duty hollow-wall toggle bolts rated for dynamic merchandise loading.
Once perimeter bays are upright, squared, and laser-trued, our crews transition outward from the back-of-house walls towards the shopfront glazing. This progression keeps delivery paths clear and prevents heavy installation trolleys from colliding with delicate illuminated front-of-house vitrines.
| Substrate Type | Fastening Strategy | Critical Installation Factor |
|---|---|---|
| Masonry / Brickwork | Chemical anchors / Nylon expansion plugs | Depth verification to clear mortar joints |
| Steel Stud Partition | Self-drilling structural screws into patressing | Direct alignment with structural timber or steel ground |
| Cast Concrete Core | High-tensile masonry screws (drop-in) | Laser scanning to avoid embedded post-tension cables |
| Glass / Spandrel Panels | Clamped bracketry from ceiling slab | Thermal expansion allowances and silicone dampening |
Managing Multi-Trade Site Intersections
Retail store installation never happens in complete isolation. We frequently coordinate our field operatives alongside local mechanical contractors, security technicians mounting anti-theft pedestals, and telecommunications teams commissioning the POS network.
We maintain daily 15-minute morning coordination standups where spatial zones are apportioned cleanly. If sprinkler heads or acoustic ceiling tiles are undergoing final sign-off, our fixture installation focuses on lower merchandise tables, minimizing high-ladder congestion. This methodical communication protects finished surfaces from secondary dust contamination and preserves clear handover deadlines.
Need experienced technical installation teams on your next store?
Our crews are equipped with precision laser leveling systems, calibrated tooling, and proven retail delivery methodologies.
Discuss Store Installation