Retail Store Installation
Comprehensive site coordination, laser perimeter datum checks, structural anchor placement, and coordinated multi-trade installation sequences for turnkey commercial spaces.
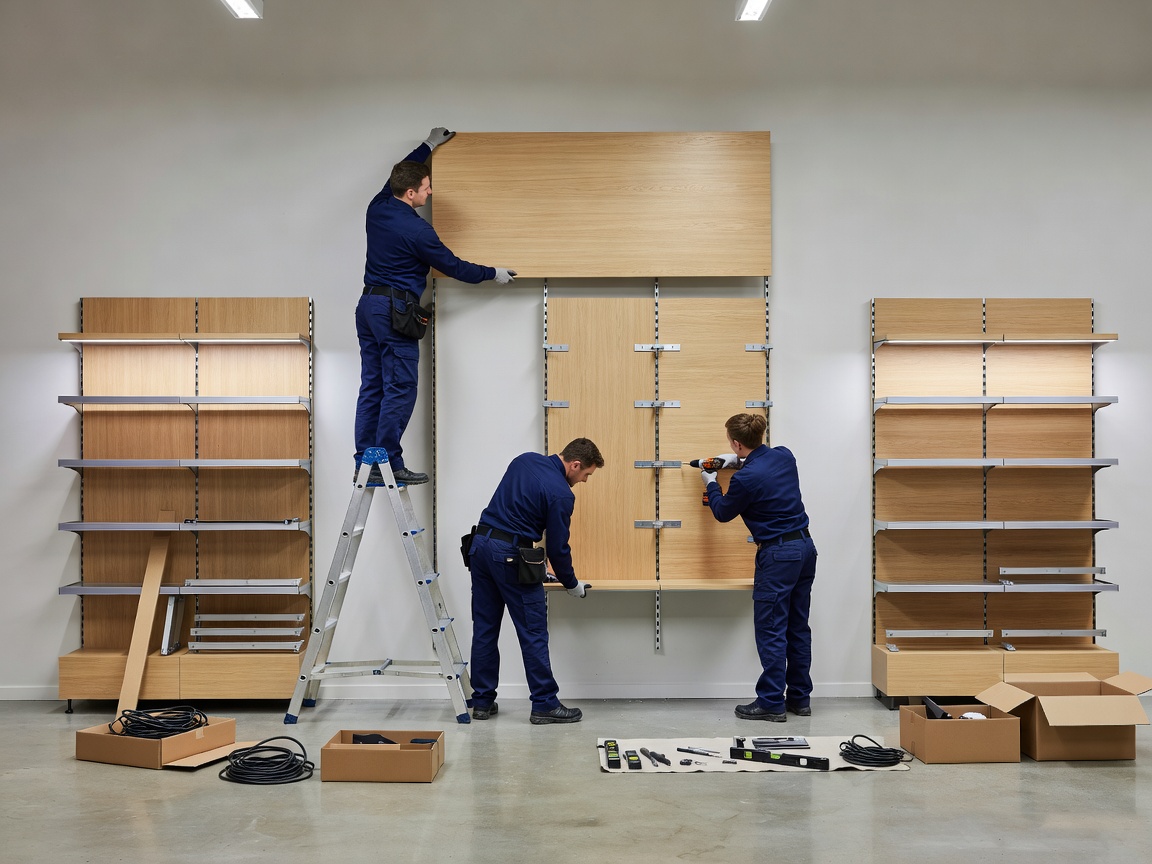
Examine On-Site WorkflowsWe coordinate technical installation teams for multi-location retail brands. From structural perimeter systems to complex acoustic cash-desk joinery, we execute floor-plan programs with millimetre fidelity across European city high streets and regional shopping centres.
Standardised deployment routines synchronised across French, German, Benelux and British commercial retail spaces.
When multi-unit retailers scale across European territories, the critical failure point is rarely the architectural design or the millwork production. The vulnerability lies in the physical installation window. Different regional building fire codes, freight delivery restrictions in historic city centers, disparate subcontractor proficiencies, and inconsistent handover metrics often derail planned retail opening sequences.
We approach store installation as a rigorous, synchronized spatial discipline. We coordinate experienced multi-trade crews who understand exact fixture tolerances, modular electrical raceways, integrated LED low-voltage drivers, and rigorous defect tracking.
Comprehensive site coordination, laser perimeter datum checks, structural anchor placement, and coordinated multi-trade installation sequences for turnkey commercial spaces.
Examine On-Site Workflows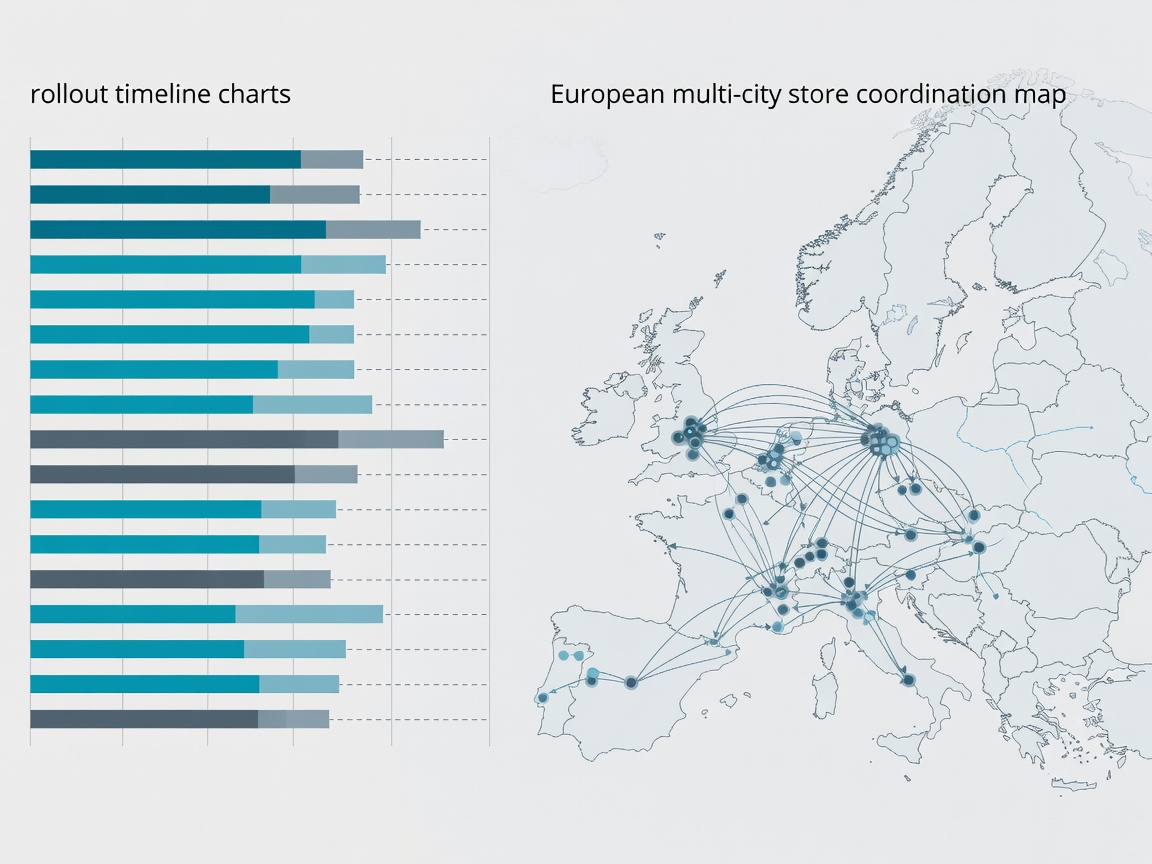
Simultaneous and staggered multi-store rollout schedules across Europe. How we synchronize transport freight, staging depots, and regional crew rotations.
View Rollout Strategy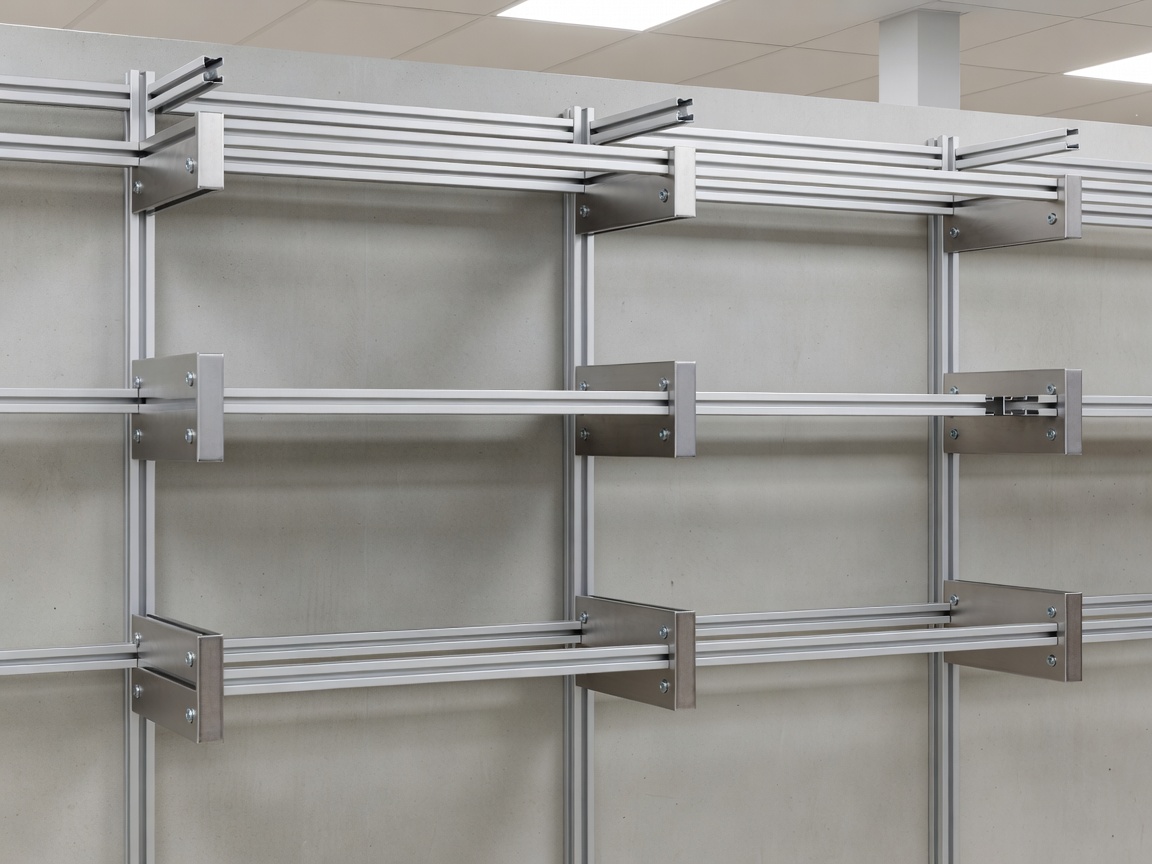
Technical mounting for perimeter slotted systems, freestanding mid-floor gondolas, illuminated showcases, and integrated retail cash desks.
Review Fixture Assembly
Navigating cross-border operational differences, municipal night-delivery regulations, shopping centre night access, and European labour compliance standards.
Explore European Deployment
Zero-snag sign-off protocols, photometric lighting tests, mechanical lock inspections, and definitive handover binders for retail store managers.
See Handover ProtocolsWe manage each physical retail project through an exact sequential framework. Here is how our field operations progress from initial CAD site evaluation through to final trading turnover.
Verification of CAD plans against true physical dimensions. We survey wall verticals, electrical feed positions, and subfloor variances before fixtures arrive.
Crated elements are offloaded during precise night-delivery or early morning permits, grouped by departmental zones to prevent circulation gridlock on the sales floor.
Anchorage of primary perimeter steel uprights, leveling of island gondolas, integration of low-voltage LED tracks, and concealment of POS data cabling.
Complete photographic inventory, joint snagging walk-through with store leadership, and turnover of maintenance keys and warranty documents.
Discuss your retail delivery schedule with our field coordination office. We review architectural schedules, freight coordination logistics, and regional site teams across the continent.
Initiate Project Discussion